
House plans you can build from - not just admire
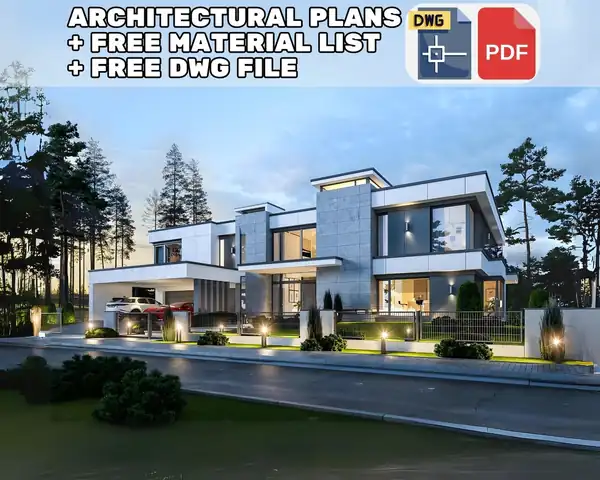
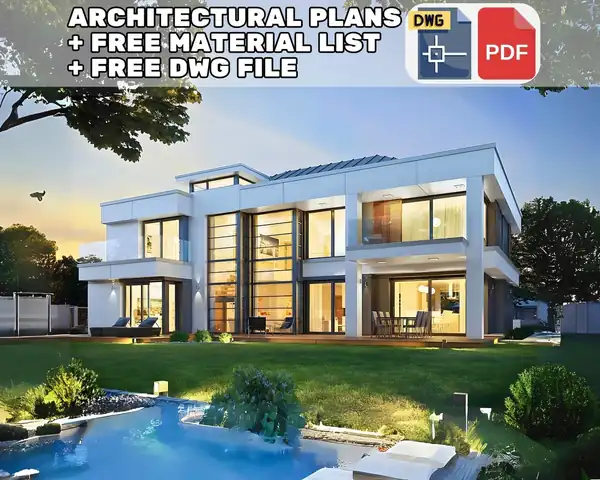
Modern houses, luxury villas, cabins and DIY garden projects. Clear PDF plan sets for every project, and real-size 1:1 DWG/DXF files in centimetres on selected house plans.
- 69ready plans
- 7categories
- PDF + CADfile formats

- Instant digital download
- Metric + imperial dimensions
- CAD on selected house plans
- Secure checkout
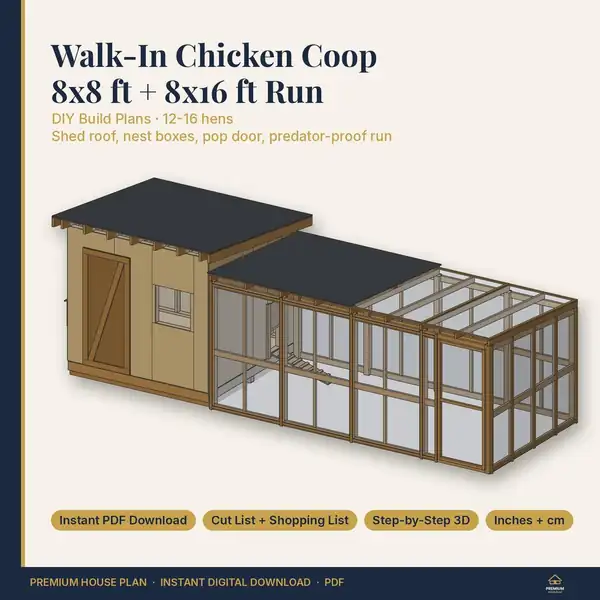
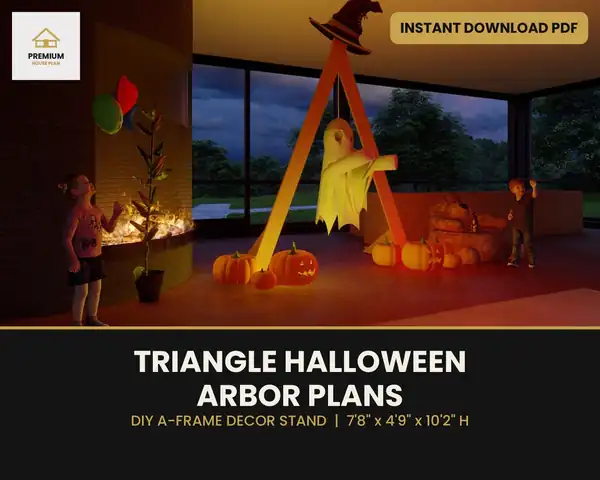
Featured plans
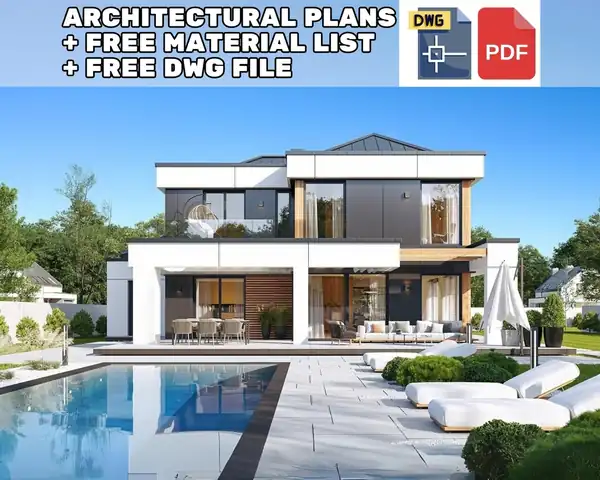


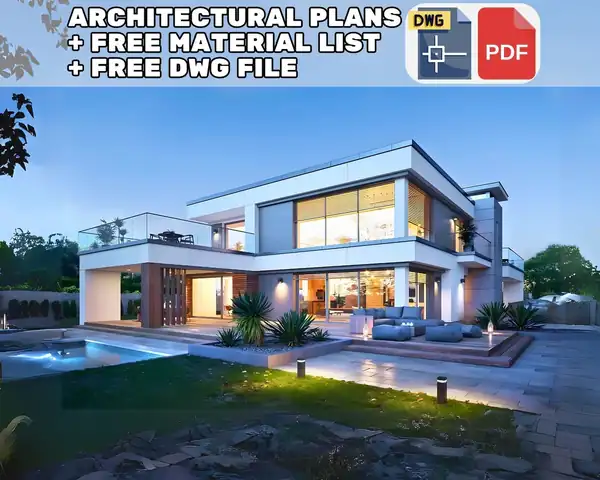
Drawings made for building
We design our plans as working drawing sets, so it is useful to you, your builder and your architect from day one.
Real-size 1:1 CAD files
Selected house plans include DWG/DXF drawn at true scale in centimetres - measure anything directly.
Instant PDF download
Files are available the moment you check out. Start planning tonight, not next week.
Metric + imperial
Dimensions in metres and feet/inches, so the plans work for builders anywhere in the world.
DIY-friendly PDFs
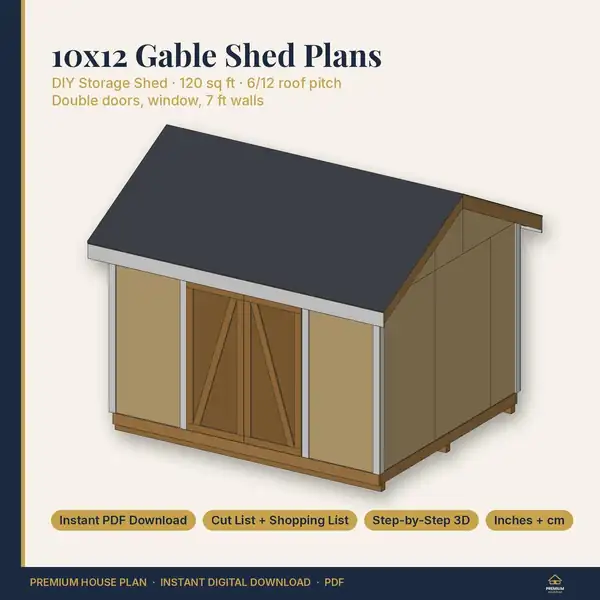
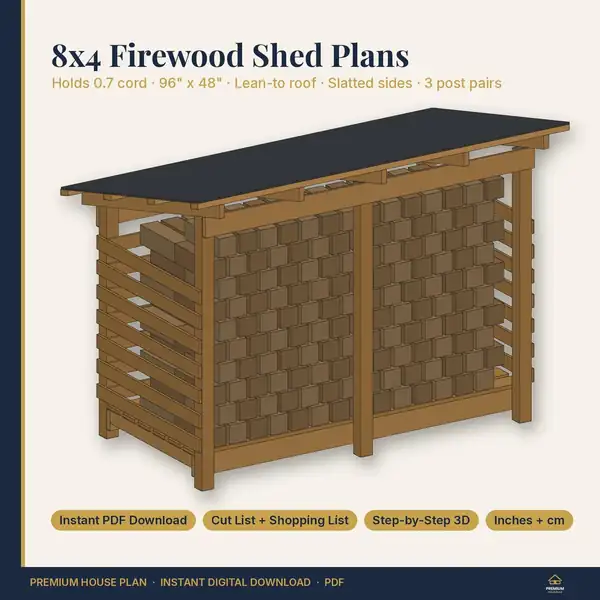
Shed, coop, pergola and woodworking plans come with cut lists, shopping lists and inches + cm.
Complete drawing sets
House plans include floor plans, elevations and sections - not just a pretty picture.
Secure checkout
Purchases are handled by a trusted marketplace with buyer protection.
From browsing to building in three steps
Choose your plan
Filter by category, size, bedrooms, floors, style and file format.
Buy on Etsy
Check out securely in our shop - the plan page links straight to the listing.
Download instantly
Your PDF and CAD files are ready to download right after payment.
Frequently asked questions
What exactly do I receive when I buy a plan?
You receive the digital files listed on each plan page - always a PDF plan set, and on selected house plans also editable CAD files (DWG and/or DXF). DIY plans come with cut lists and shopping lists. Files are delivered as an instant download immediately after checkout. No physical item is shipped.
Are the drawings to scale?
All PDFs are fully dimensioned. Where a plan includes CAD files (DWG/DXF, available on most house plans), they are drawn at real size (1:1) in centimetres so you can measure any element directly. DIY plans give measurements in inches and cm. Each plan page states exactly which files are included.
Which software do I need to open the files?
PDFs open in any PDF reader. DWG and DXF files open in AutoCAD, BricsCAD, DraftSight, ArchiCAD, Revit (import), SketchUp (import) or free viewers such as Autodesk Viewer and LibreCAD (DXF).
How do I buy and download a plan?
Click "Buy on Etsy" on any plan page. You complete the purchase securely in our Etsy shop and the files become available for download right away in your purchases.
Can I use the plans to get a building permit?
The plans give you a complete, dimensioned design base. Building regulations differ by country and municipality, so a local architect or engineer usually needs to review, adapt and sign the drawings before you apply for a permit.
Can the plans be modified?
Plans that include DWG/DXF files can be edited directly by you or your designer to change room sizes, openings or finishes. For custom modification requests, send us a message through the shop.
Find your plan, download it today
Every plan is a digital download available immediately after checkout in our shop. Browse the full collection or visit the shop directly.