
DIY Shed Building: Foundation, Framing and Roofing
Build a garden shed yourself: choosing a size, permits, foundation options, floor and wall framing, roof types, cladding, doors and weatherproofing.
A garden shed is one of the most satisfying first building projects. It is big enough to teach real construction skills, small enough to finish in a few weekends, and useful for years. This guide walks through the main stages: planning, foundation, floor, walls, roof and finishing. It is written for confident DIYers; if any step involves skills or tools you are not comfortable with, get help from someone experienced.
1. Plan the size and position
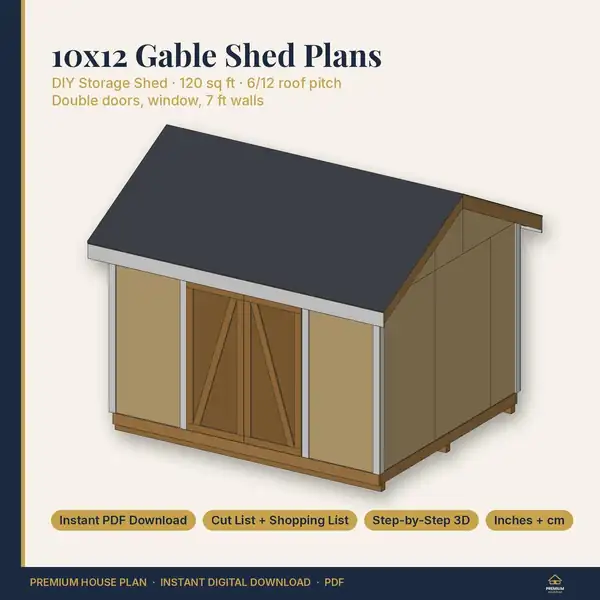
Start with what you will store. Mowers, bikes, garden tools and workbenches take more room than you expect, and you need space to move around them. A 10x12 foot shed (about 3 x 3.7 m) is a popular size because it holds a lawn mower, bikes and shelving with room to spare. Our 10x12 gable storage shed plan is designed around that footprint.
When choosing a position:
- leave room on all sides to build and maintain the walls
- avoid low spots where water collects
- check sun and shade if you will work inside
- think about the path from the house and the width of the door you need
2. Check the rules
Many places allow small garden buildings without a permit, but usually only below a maximum floor area or height, and at a minimum distance from boundaries. Rules may also apply to sheds used as workshops, offices or sleeping spaces, to buildings with electricity, or in conservation areas. Neighbourhood or homeowner association rules can be stricter than the law. Check with your local authority before you buy materials.
3. Choose a foundation
A shed needs a level, stable base that keeps the timber off damp ground. The right option depends on the size of the shed, the soil and the slope.
| Foundation | Good for | Notes |
|---|---|---|
| Compacted gravel pad with skids | Small and medium sheds on fairly level ground | Drains well, easy to build, lets air circulate under the floor |
| Concrete blocks or piers | Sloping ground, medium sheds | Each support must sit on firm, compacted ground and be levelled carefully |
| Ground screws | Most sizes, quick installation | Minimal digging; installation may need hired equipment or a contractor |
| Concrete slab | Larger sheds, workshops, heavy equipment | Most permanent option; needs formwork, reinforcement where required, and curing time |
Whatever you choose, the base must be level and square. Measure both diagonals of the rectangle: when they are equal, the corners are square.
4. Build the floor
On a timber foundation, the floor is a frame of joists on treated skids or beams, covered with plywood or OSB sheathing. Good practice includes:
- treated timber rated for ground contact for skids and anything near the ground
- joists at regular centres, commonly 16 inches (about 400 mm), to suit the sheathing
- exterior-grade sheathing, glued and screwed to reduce squeaks
- a gap between the floor and the ground for ventilation
5. Frame the walls
Wall frames are usually built flat on the floor and tilted up. Each wall has a bottom plate, a top plate and vertical studs at regular spacing. Around door and window openings you need headers (lintels) to carry the load above the opening, supported by shorter studs.
Tips for accurate framing:
- cut identical parts in batches using a stop block
- check each wall is square before fixing the sheathing or bracing
- brace the walls temporarily once they are standing
- add a second top plate, overlapping at the corners, to tie the walls together
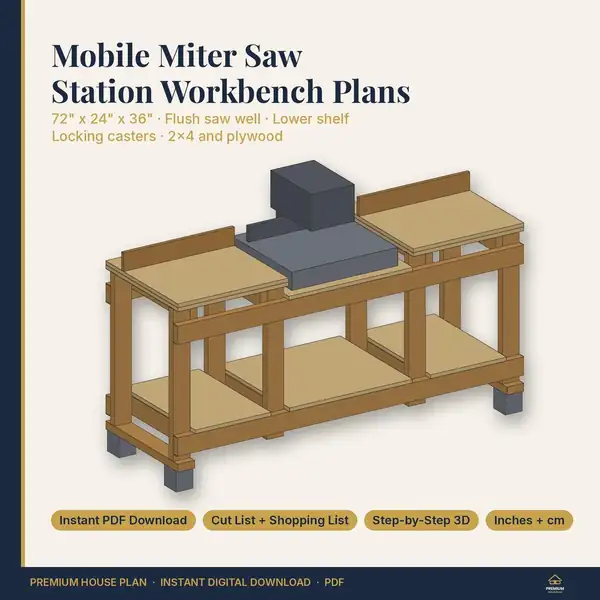
A sturdy, flat work surface makes all of this easier; a mobile workbench with a miter saw station is a useful project in its own right before you start a shed.
6. Build the roof
The two most common shed roofs are:
- Gable roofs with two slopes meeting at a ridge. They shed water well, look traditional and give extra headroom or loft storage.
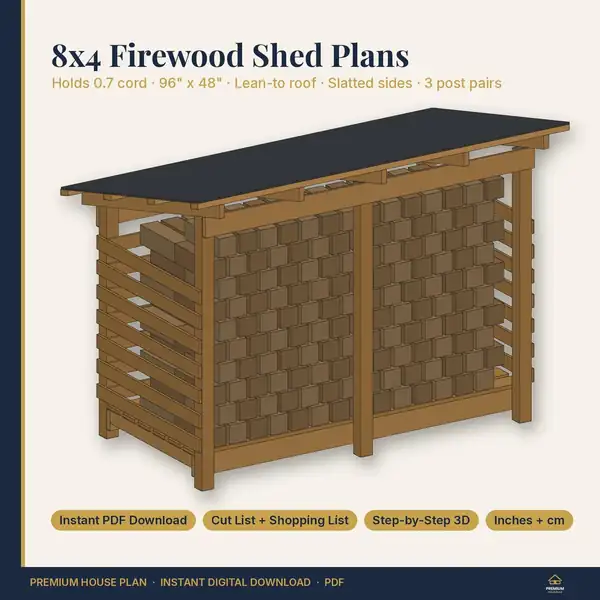
- Lean-to (mono-pitch) roofs with a single slope. They are simpler to build and suit sheds against a wall or fence. This is the approach used in our firewood shed plan.
Rafters can be cut individually or assembled as trusses on the ground and lifted into place. Use a template rafter to mark the rest so every one is identical. The roof structure must be tied securely to the walls to resist wind uplift.
Roof coverings
- Roofing felt or membrane: economical and common on small sheds.
- Asphalt or bitumen shingles: good appearance and durability on a sheathed roof with enough pitch.
- Metal sheets: long-lasting and quick to fix, but can be noisy in rain and may need insulation against condensation.
- EPDM rubber: suited to low-pitch roofs, installed as a single sheet.
Always follow the manufacturer's minimum pitch and fixing instructions for the covering you choose. Add drip edges and, if you collect rainwater, a gutter.
7. Cladding, doors and windows
Cladding protects the frame from the weather. Shiplap, tongue and groove, board-and-batten and panel siding are all common. Leave a small gap at the bottom so cladding does not sit in water. Double doors make it easy to move large equipment in and out; a window brings in light and helps ventilation.
8. Weatherproofing and finishing
- Treat or paint all exposed timber with an exterior finish and maintain it.
- Seal around windows and door frames.
- Provide ventilation, for example small vents at high and low level, to reduce condensation.
- Keep soil and plants away from the base of the walls.
Tools you will typically need
A tape measure, square, level, circular saw or miter saw, drill/driver, hammer, chalk line, ladders, clamps, and personal protective equipment: safety glasses, hearing protection, gloves and a dust mask.
Our shed plans
Our DIY plans are PDF plans with cut lists and shopping lists, with measurements in inches and cm. Browse shed plans, firewood shed plans and woodworking plans. For tips on unit conversion when buying timber locally, read metric vs imperial plans.
Build from a complete cut list Every plan page lists exactly which files are included and shows the price before you buy.
Browse shed plans All plansFrequently asked questions
Do I need a permit for a garden shed?
Often not for small sheds, but it depends on local limits for floor area, height and distance from boundaries, and on how the shed will be used. Check with your local authority.
What is the best foundation for a shed?
For most small and medium sheds on level ground, a compacted gravel pad with treated skids works well. Sloping sites suit piers or ground screws, and large or heavy-use sheds may justify a concrete slab.
How long does it take to build a shed?
It depends on size, experience and weather. Many DIYers build a medium shed over several weekends. A complete cut list speeds things up considerably.
Do your shed plans include CAD files?
No. Our shed and other DIY plans are PDF plans with cut lists and shopping lists, with measurements in inches and cm.
Related categories
Plans related to this guide
More guides
Metric vs Imperial House Plans: Units, Scales and Converting
Working with metric and imperial building plans: exact conversion factors for length and area, drawing scales, lumber sizes and common conversion mistakes.
How to Build a Firewood Shed That Keeps Wood Dry
How to design and build a firewood shed: sizing by cord, airflow, roof and slatted sides, raised floors, foundations, materials and where to place it.
How to Choose a House Plan for Your Plot
A step-by-step checklist for matching a house plan to your land: setbacks, coverage limits, plot width, slope, orientation, access and budget.