
Small House Plans Under 100 m2: Layout Tips That Work
How to make a small house under 100 m2 feel spacious: open-plan zoning, circulation, storage, ceiling height, light, lofts and furniture planning.
Small houses are popular for good reasons. They cost less to build and heat, take less time to clean, fit on smaller plots and can be easier to get approved. The challenge is making 40, 60 or 90 m2 feel generous rather than cramped. The good news is that space is mostly a matter of layout. This guide covers the design principles that make the biggest difference.
Decide what the house really needs
Before looking at layouts, list how you will use the house. A weekend cabin for two needs very different things from a permanent home for a family of four. Be honest about:
- how many people sleep there regularly, and how many occasionally
- whether you work from home
- how much you cook and entertain
- what you need to store: bikes, tools, sports gear, seasonal clothes
- whether the house must be accessible on one level
Every square metre in a small house should earn its place. Rooms used only a few times a year are candidates for doubling up.
Cut circulation to the minimum
Corridors are the hidden cost of many floor plans. In a large house a hallway is a minor inefficiency; in a small one it can consume a bedroom's worth of space. Good small plans arrange rooms so that you move through the living space to reach them, or group bedroom doors around a small lobby instead of along a long passage.
When you study a plan, trace your route from the front door to each room. Count how much floor area exists only to get from one place to another.
Open plan, but with zones
Combining kitchen, dining and living areas into one room is the most common way to make a small house feel larger. Sightlines are longer, light reaches further and the space can adapt to different uses. To stop an open plan feeling like one undefined box:
- use a kitchen island or peninsula to separate cooking from living
- change the floor finish or ceiling height to mark zones
- place the sofa so its back defines the edge of the living area
- keep at least one wall free for furniture, not windows on every side
Use height
When floor area is limited, volume helps. A higher or vaulted ceiling over the living area makes a small room feel far larger. A sleeping loft or mezzanine adds usable space without adding footprint, which is why lofts are so common in cabin plans and A-frames. Check local rules on minimum ceiling heights for habitable rooms and on stair requirements before you count a loft as a bedroom.
Bring in light and views
Daylight changes how big a space feels. Large windows at the end of a long view, glazed doors to a terrace and high windows that bring light deep into the plan all help. Place windows to frame something worth seeing, and think about privacy: in a compact house, the bedroom window and the neighbour's window may be close.
A covered terrace or deck is one of the cheapest ways to extend living space in good weather. Look for plans where the main living room opens directly to the outside.
Storage is part of the design
Small houses feel crowded when belongings have nowhere to go. Plan storage from the start rather than adding furniture later:
- built-in wardrobes instead of freestanding ones
- storage under stairs and in the eaves
- a utility cupboard for the washing machine, vacuum and cleaning supplies
- tall kitchen cabinets to the ceiling
- an external store for garden tools and bikes, such as a small shed
Plan the furniture before you commit
On small plans, furniture decides whether a room works. Draw your real sofa, bed and dining table at scale on the plan. Check that doors open fully, that there is room to walk around the bed and that the dining table can seat the number of people you need. A double bed typically needs space to get in from at least one side; two people sharing generally want access from both sides.
Sliding or pocket doors can save the swing space of a hinged door. Corner windows and window seats can make a small room feel deliberate rather than leftover.
Bathrooms and kitchens: keep them together
Plumbing runs cost money and take space. Placing the bathroom next to the kitchen, or back to back, keeps pipes short and frees the rest of the plan. In very small houses, a single well-planned bathroom plus a separate WC is often more useful than two cramped bathrooms.
Examples from our catalogue
Our compact designs show these ideas in practice:
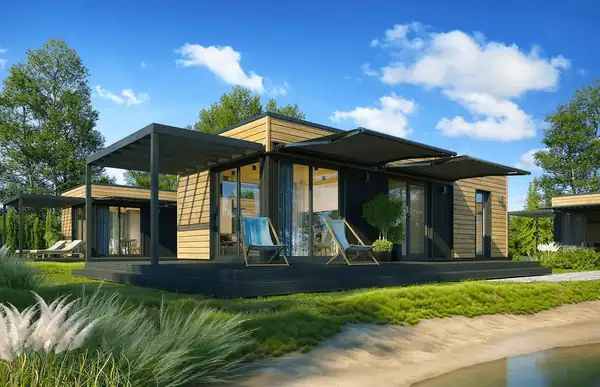
- a 36 m2 two-bedroom tiny house with a long, narrow footprint
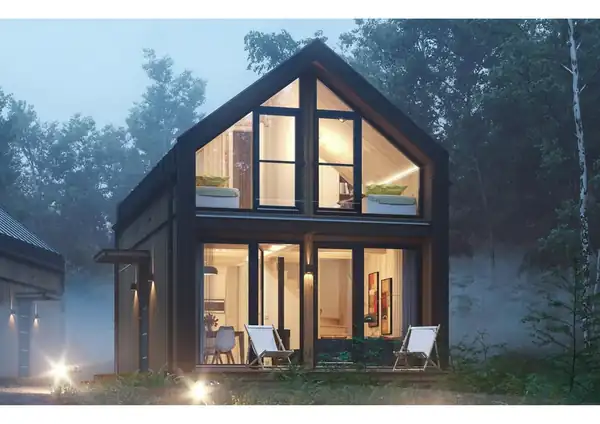
- a 61 m2 three-bedroom small home that fits three bedrooms into a modest area
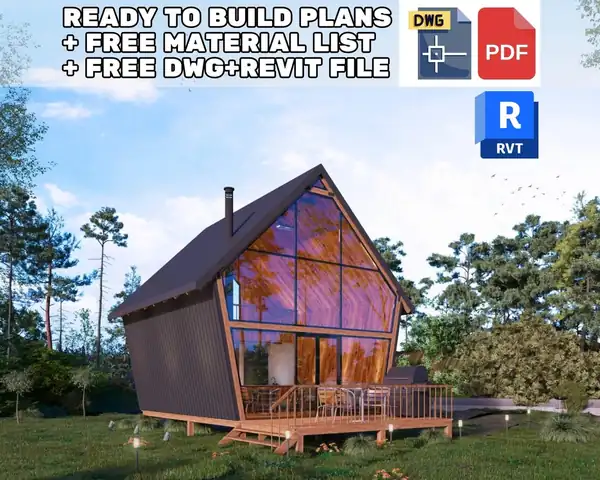
- an A-frame tiny house plan that uses the roof volume for sleeping space
If you need more room, our house plans start at around 140 m2. Our guide to A-frame and tiny cabin plans covers the specific challenges of very small, steep-roofed buildings.
Rules and regulations still apply
Small does not mean exempt. Minimum room sizes, ceiling heights, window areas for ventilation and escape, fire safety and energy rules apply to small houses just as they do to large ones, and they vary by country. Tiny houses on wheels may fall under vehicle rules rather than building rules in some places. Check with your local authority before you build, and see can I use an online house plan for a building permit.
Looking for a compact plan? Every plan page lists exactly which files are included and shows the price before you buy.
Browse cabin plans All plansFrequently asked questions
How small can a house be?
It depends on local rules. Many places set minimum sizes for habitable rooms, ceiling heights and window areas, and some set a minimum dwelling size. Check with your local planning or building authority.
Is a loft counted as a bedroom?
Only if it meets the local requirements for a habitable room, which commonly include minimum ceiling height, a compliant stair and an escape route. Otherwise it may count as storage or a mezzanine.
Are small houses cheaper per m2?
Not always. Kitchens and bathrooms are expensive and every house needs them, so a small house can cost more per m2 even though the total cost is lower.
What is the best layout for a small house?
Usually a simple footprint with an open living, kitchen and dining area, minimal corridors, bathrooms grouped with the kitchen and plenty of built-in storage.
Related categories
Plans related to this guide
More guides
How to Choose a House Plan for Your Plot
A step-by-step checklist for matching a house plan to your land: setbacks, coverage limits, plot width, slope, orientation, access and budget.
What's Included in a House Plan Set: PDF vs DWG vs DXF
What drawings a house plan set contains, what each sheet is for, and the practical differences between PDF, DWG and DXF files when you buy a plan online.
How Much Does It Cost to Build a 3 Bedroom House? The Cost Factors
What decides the cost of building a 3 bedroom house: size, shape, site, foundations, region, labour, finishes and fees, and how to get a reliable estimate.